Sign In or Create a Free Account to see full details of this property
Key Facts
Key facts for 581 Arnhem Drive
Property Type
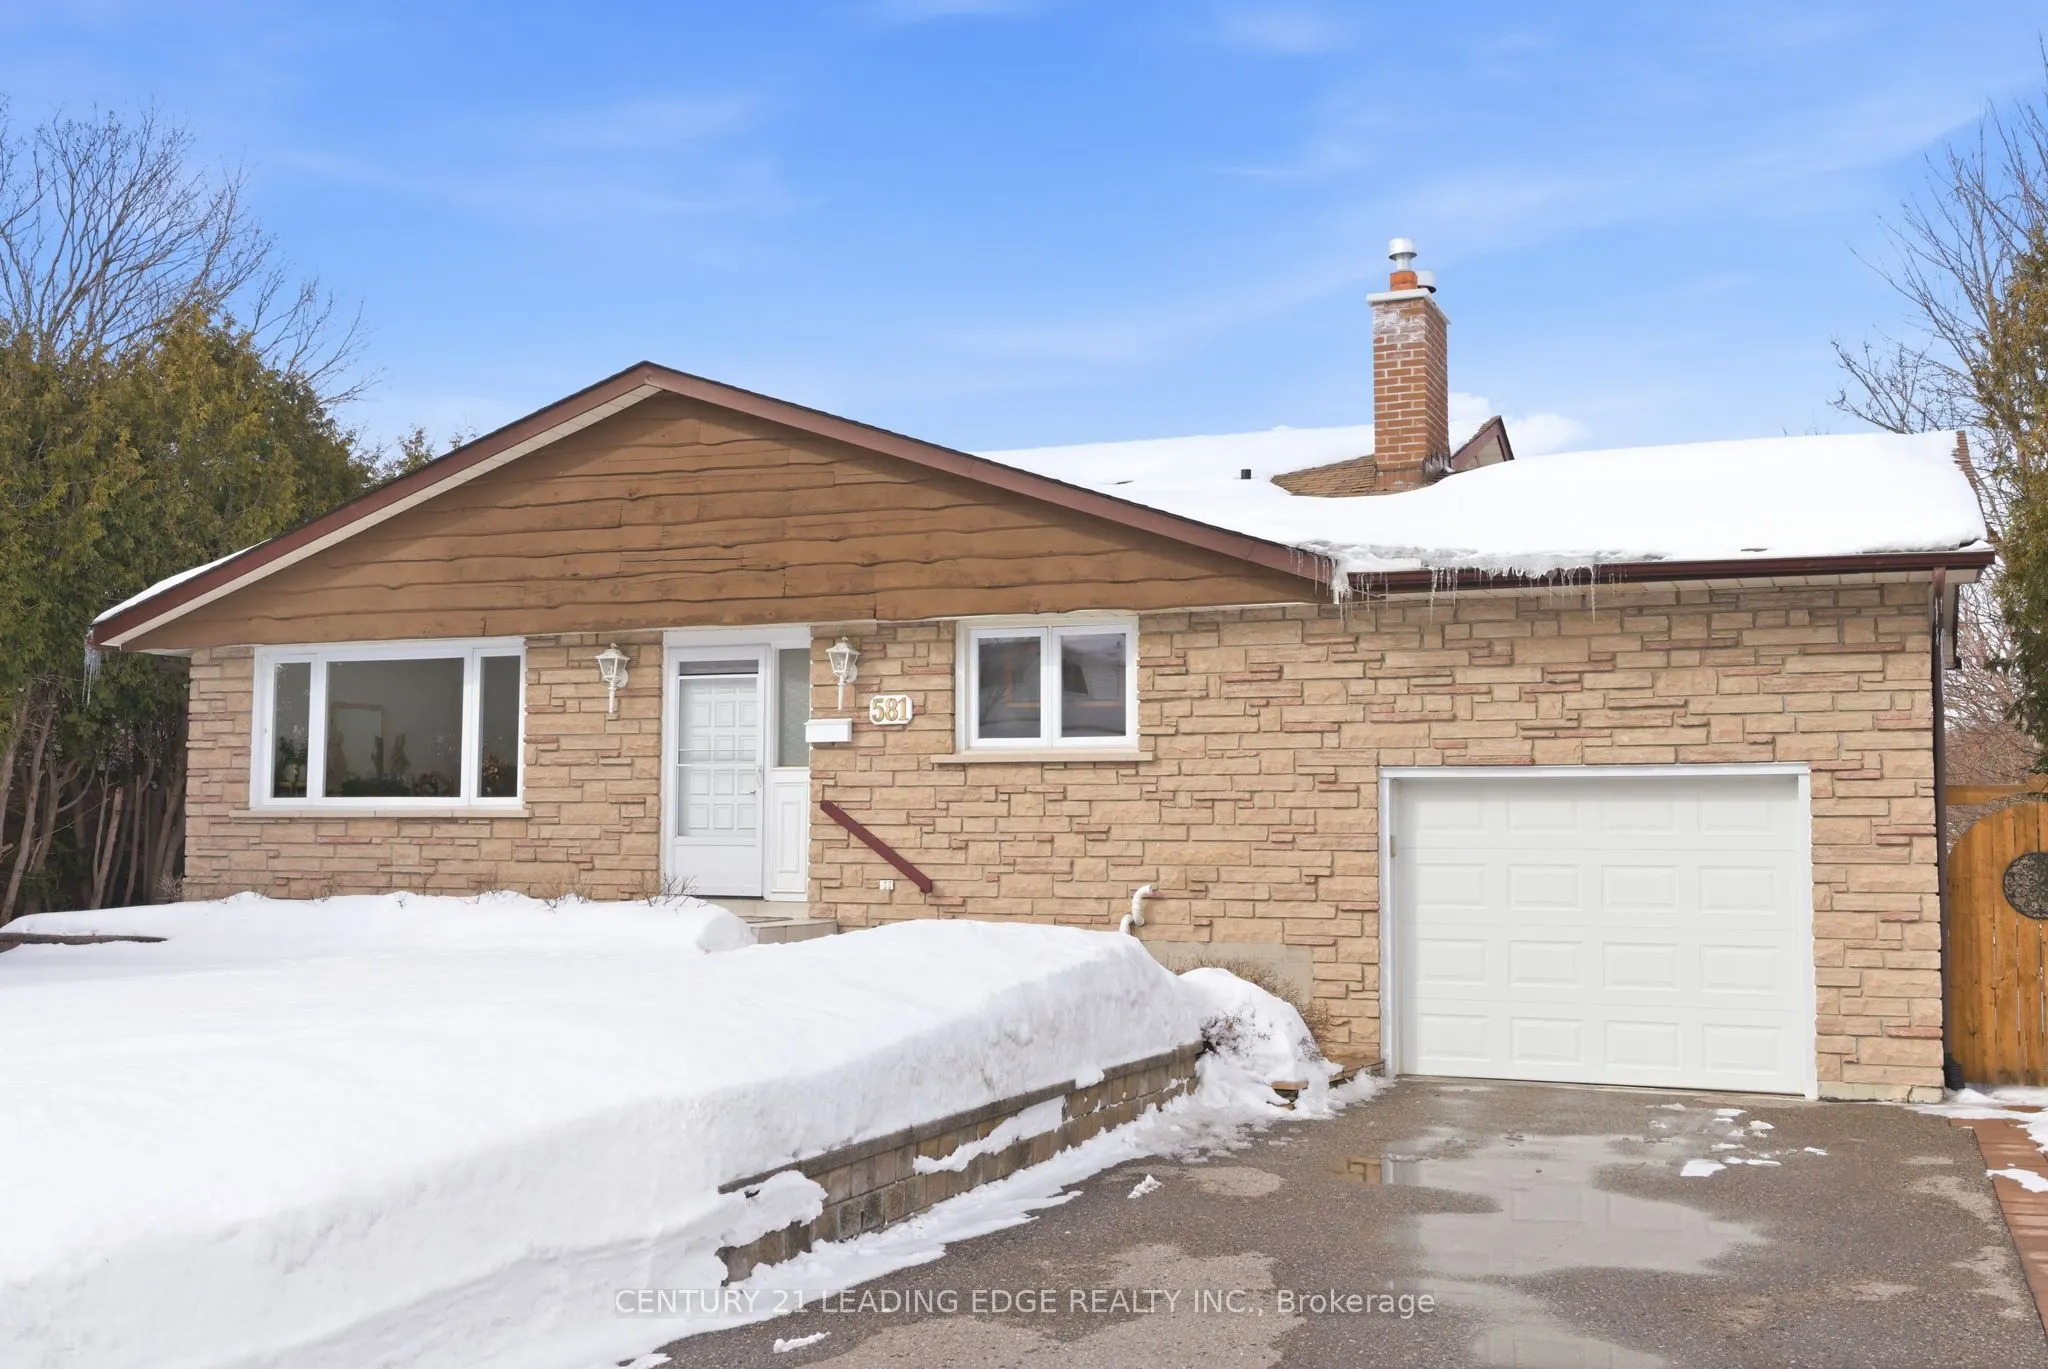
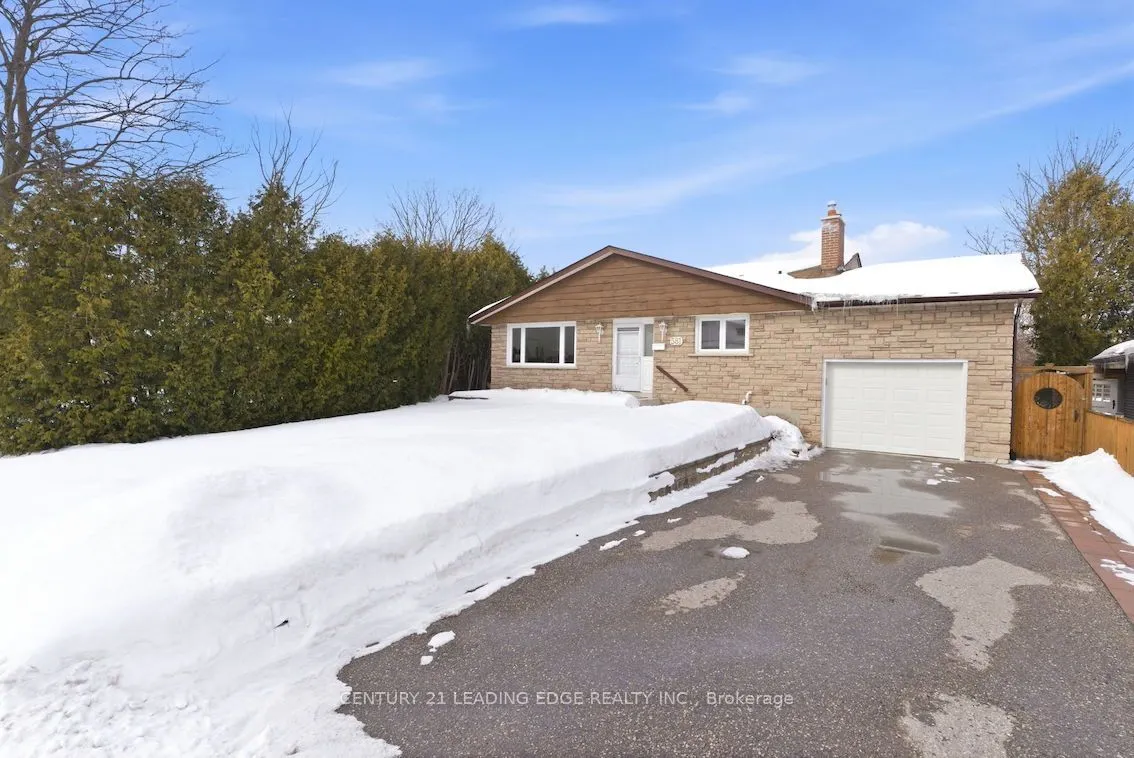
House, Backsplit 5
Parking
Built-In 1 garage, 4 parking
MLS #
E12768560
Size
1100-1500 sqft
Basement
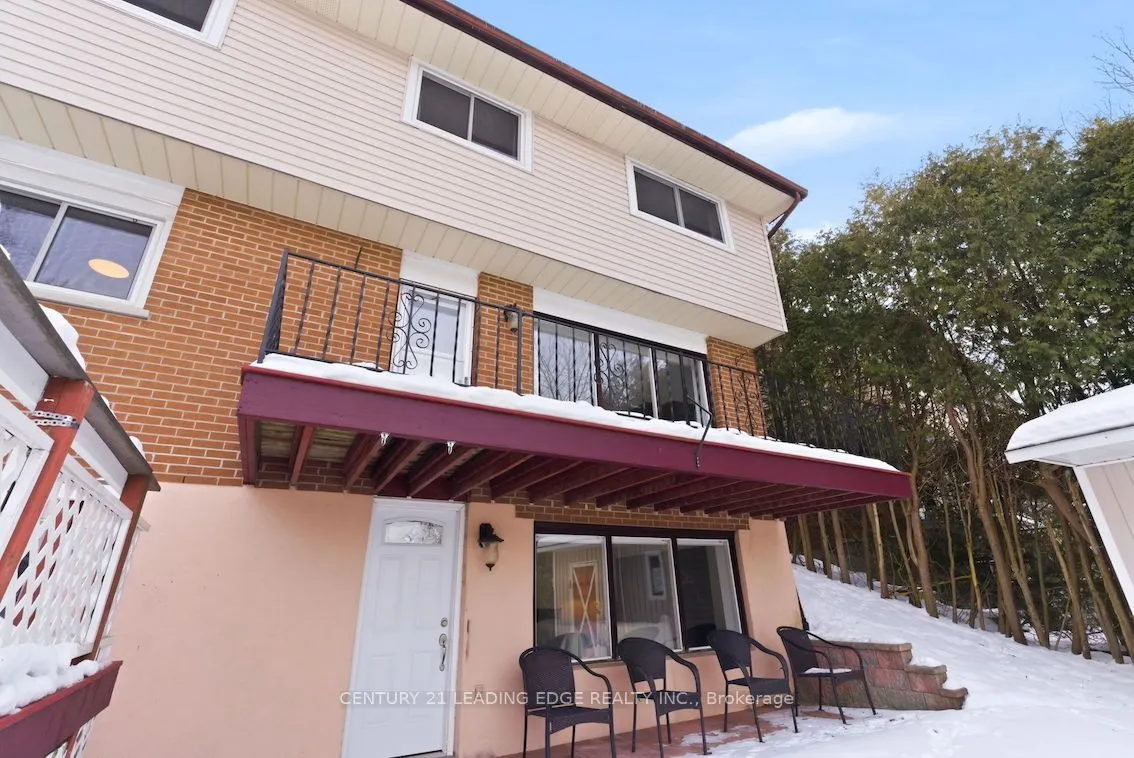
Finished with Walk-Out
Listed on
2026-02-07
Lot size
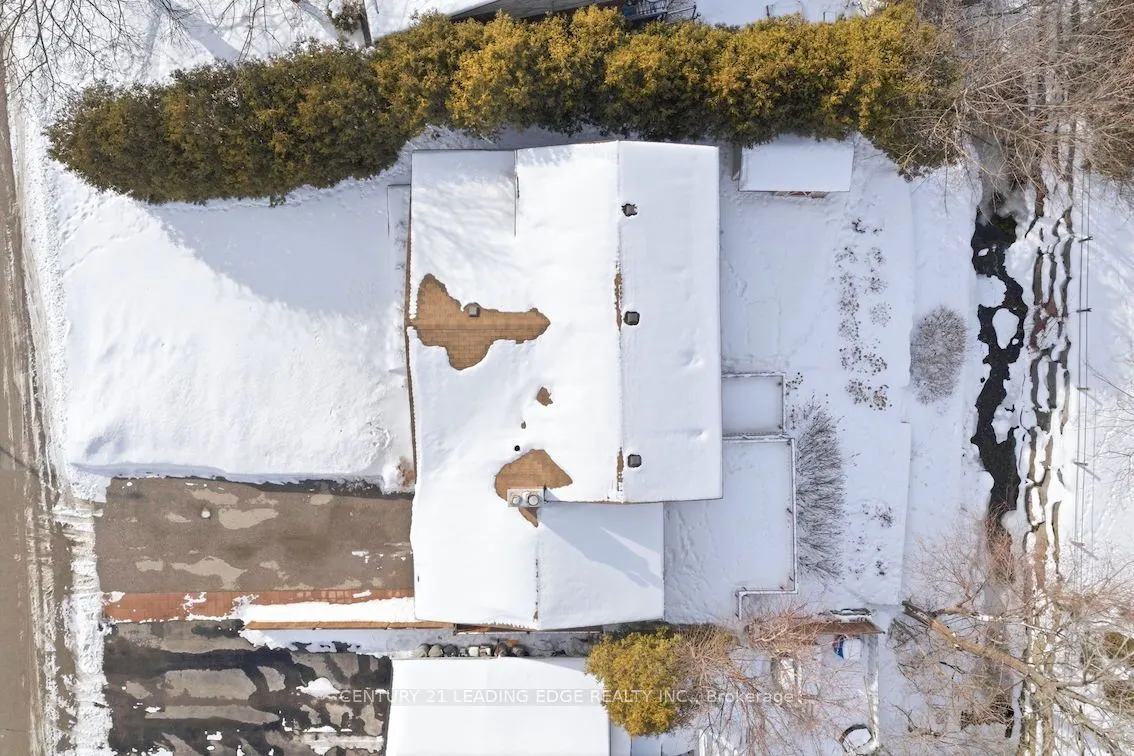
60 x 105.06
Tax
$5,717 /yr
Days on Market
248
Approximate Age
51-99
Maintenance Fee
-
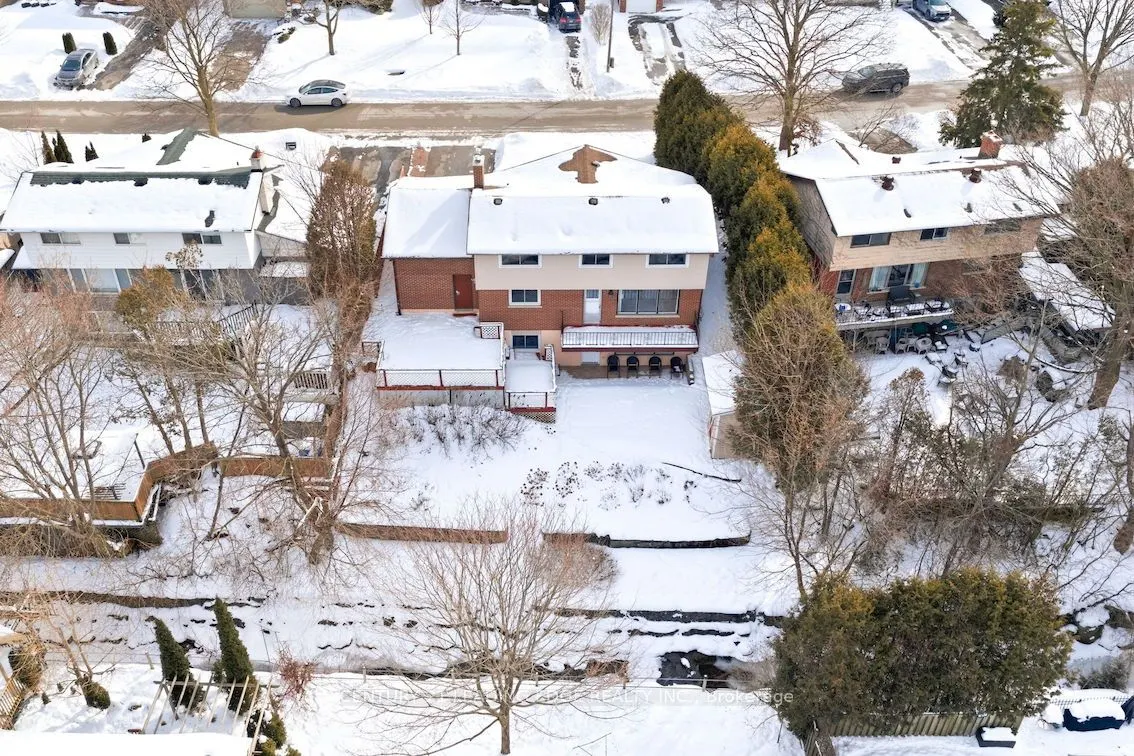
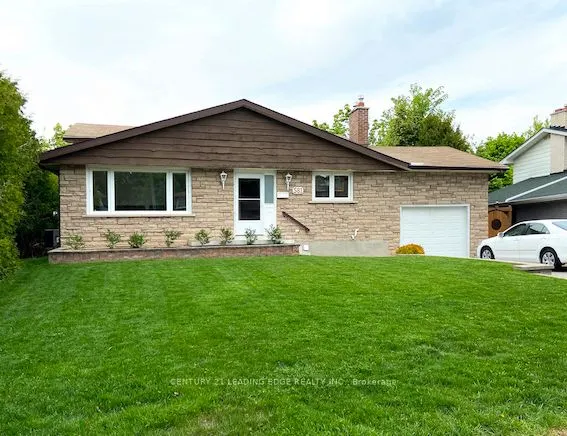
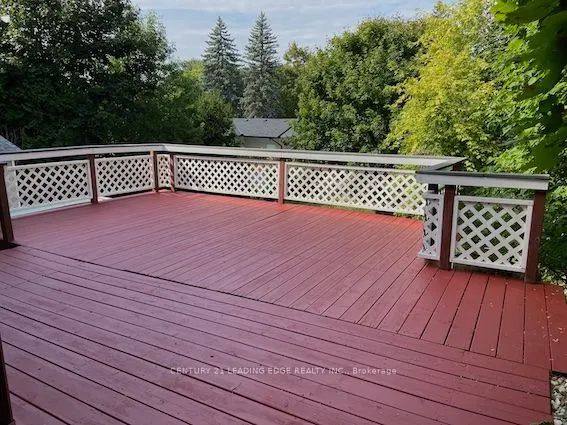
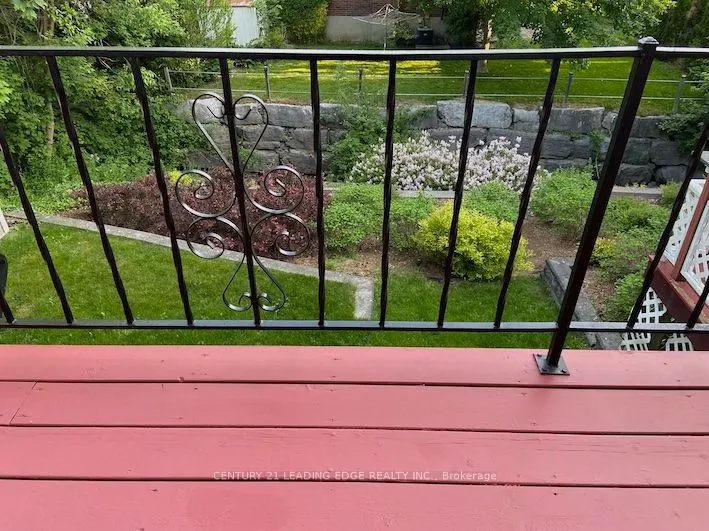
Description
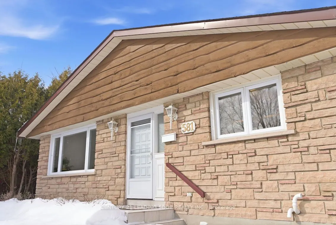
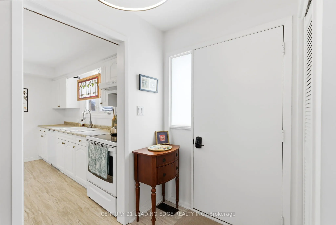
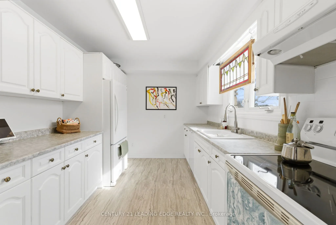
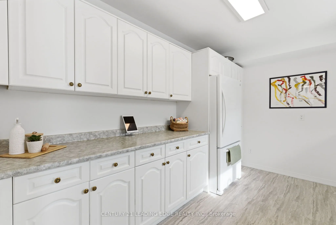
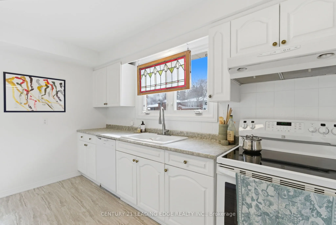
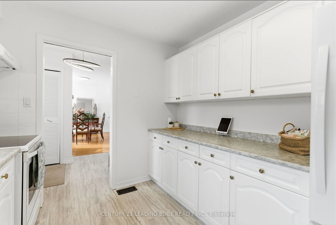
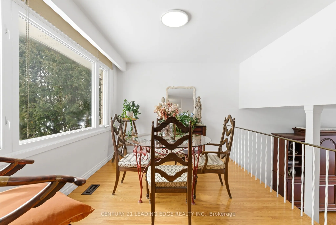
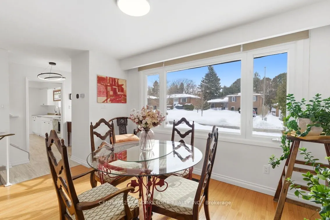
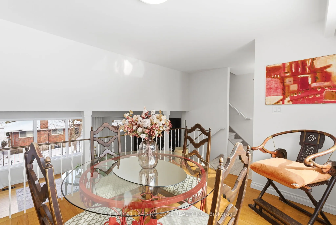
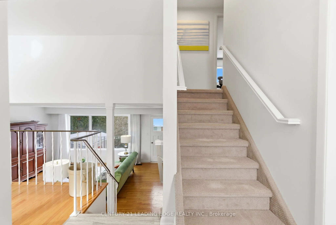
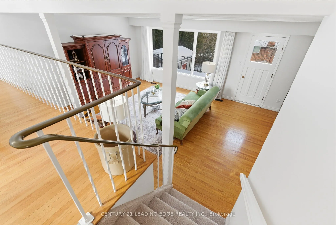
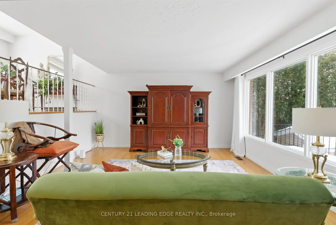
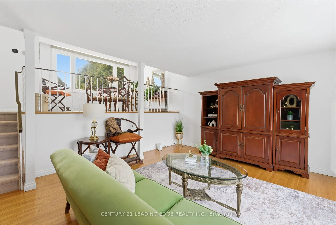
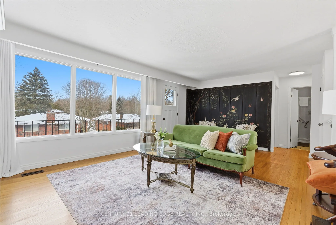
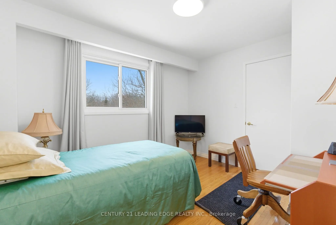
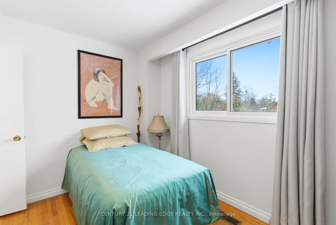
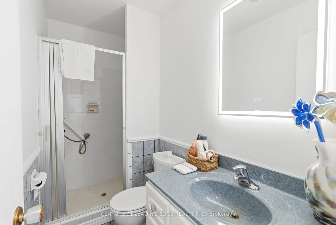
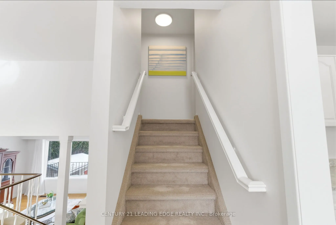
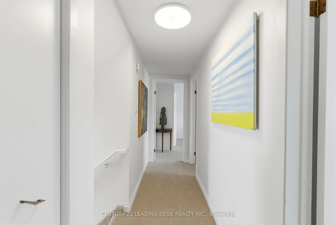
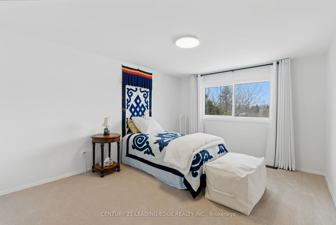
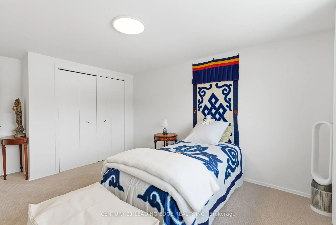
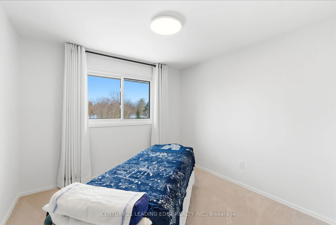
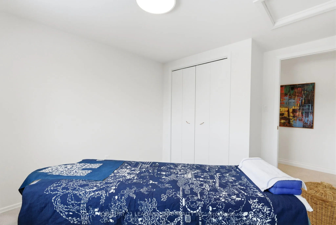
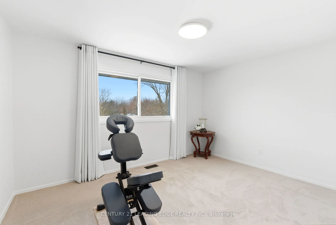
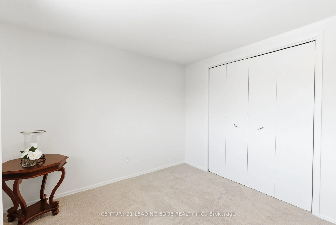
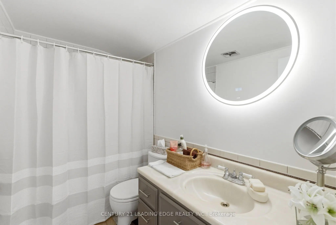
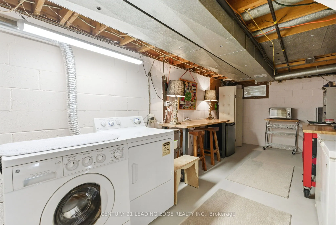
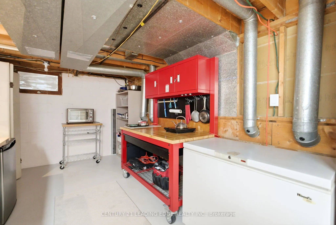
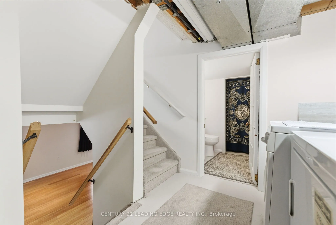
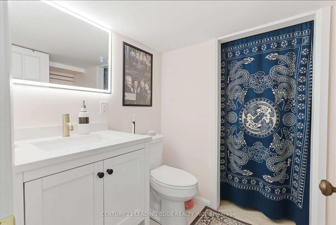
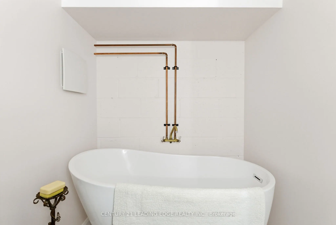
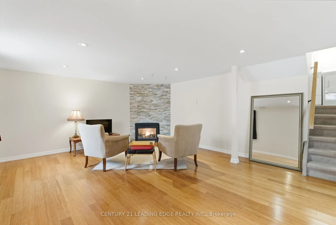
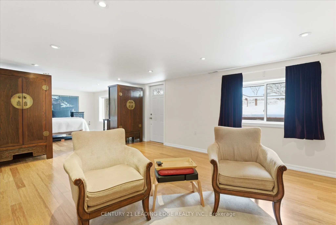
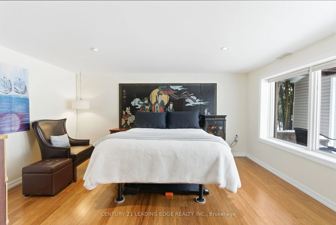
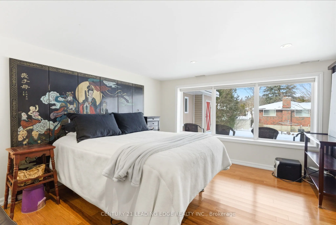
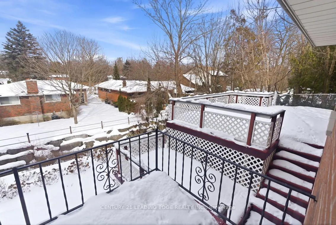
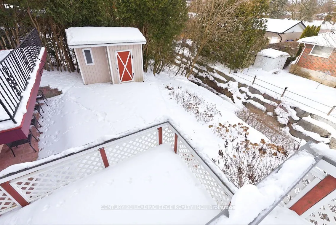
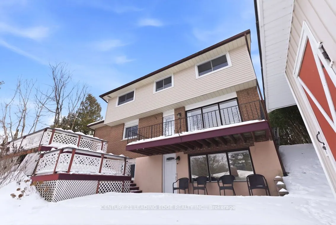
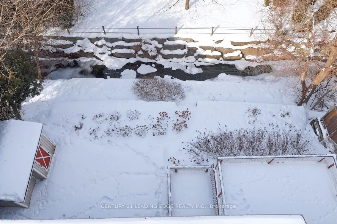
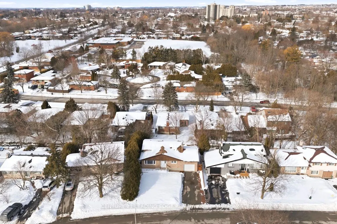
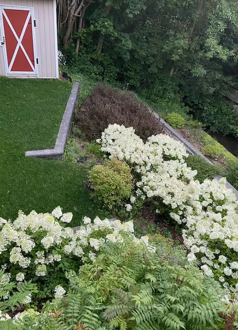
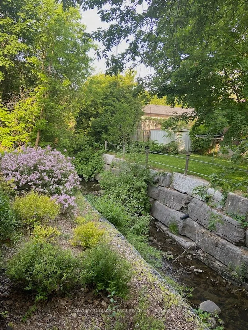
Welcome to this stunning 5-level backsplit ideally nestled in a quiet and family-friendly neighbourhood of O'Neill in central-north Oshawa. Spacious open living and dining areas are filled with natural light all day through generously sized windows. Step out to the backyard and discover a beautiful ...large deck overlooking the tranquil Harmony Creek, offering a peaceful retreat with picturesque natural views. This home features 4 well-sized bedrooms, 3 full bathrooms, a bright kitchen with ample storage, and multiple levels delivering both comfort and privacy. Head to the lower level to find a massive and cozy family room with a gas fireplace and huge windows, a walkout to the backyard, and a 3-piece bathroom - providing excellent potential to be converted into a separate rental suite. Close to all amenities, parks, schools and quick access to highways - an ideal place to call home, perfect for growing families.