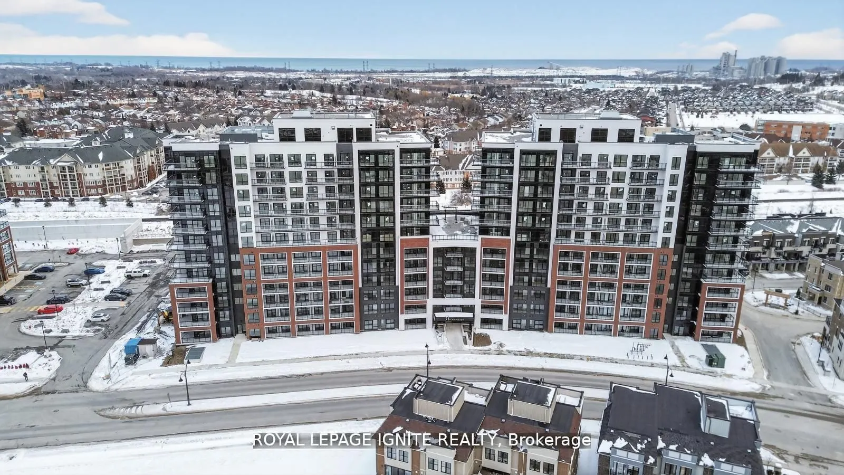
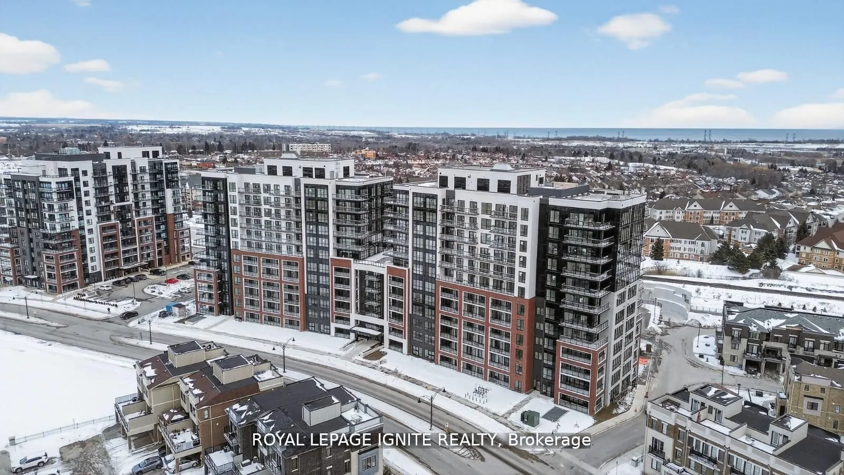
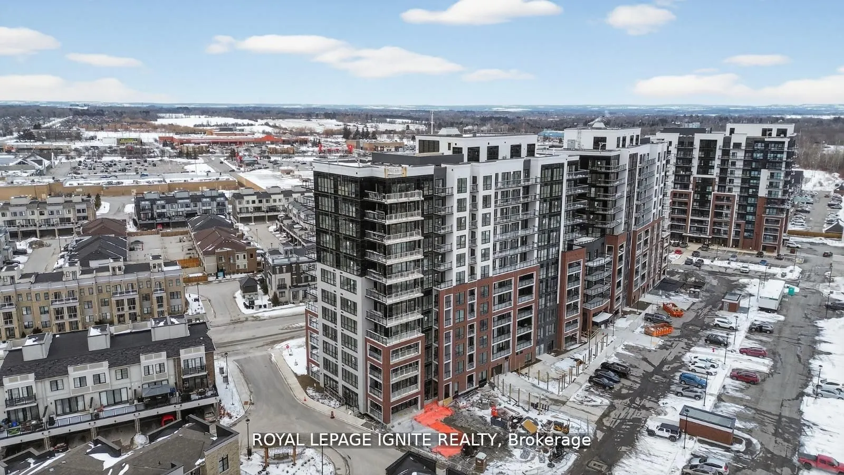
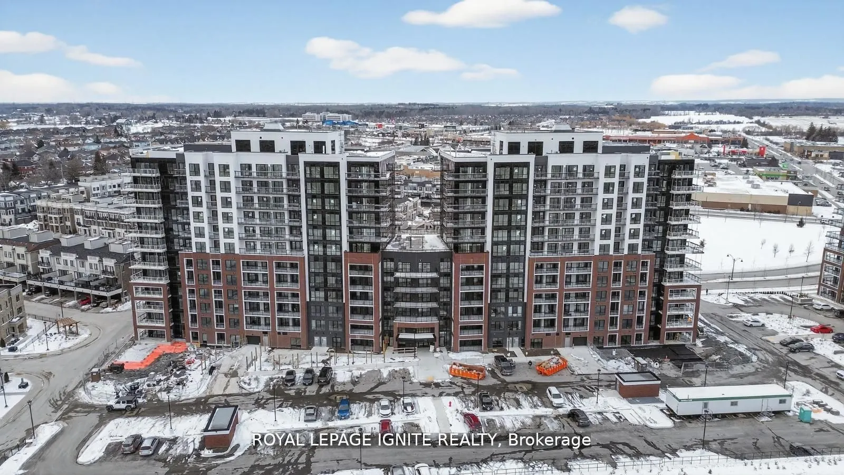
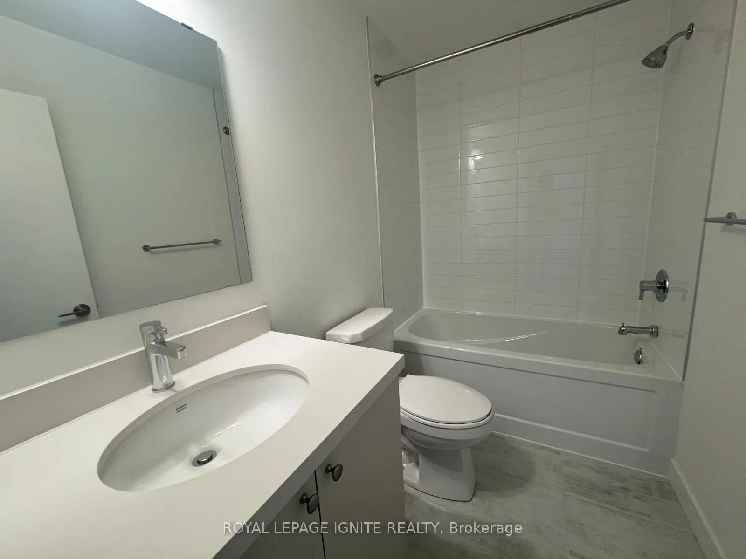
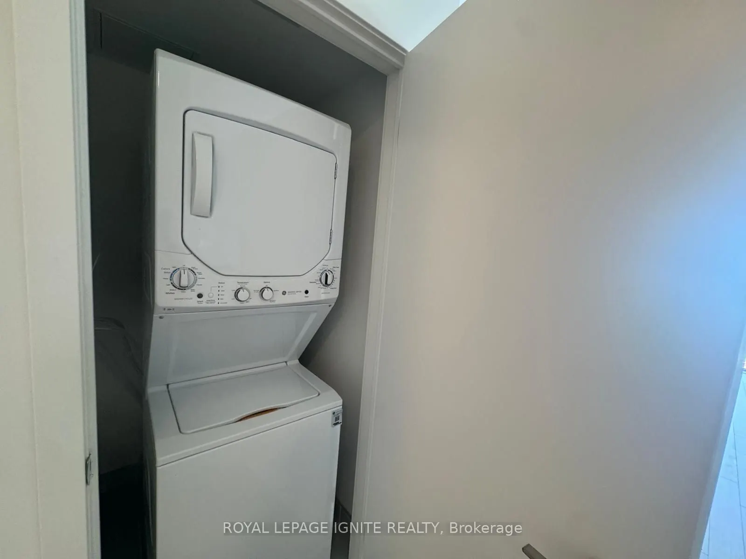
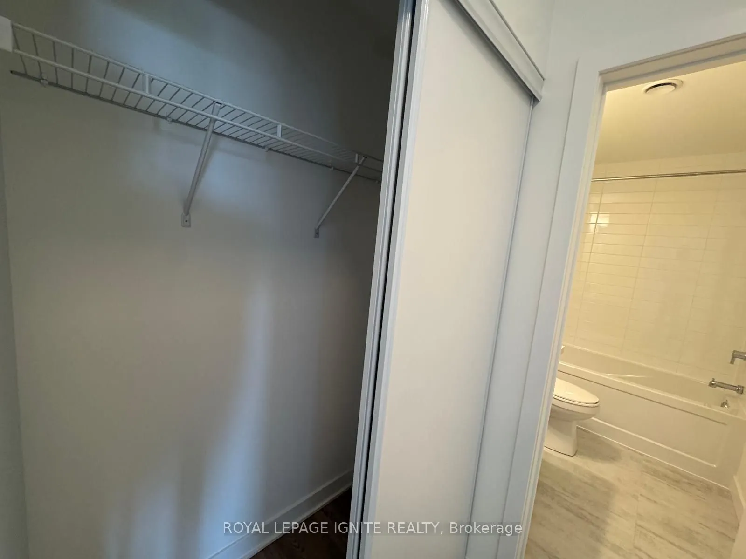
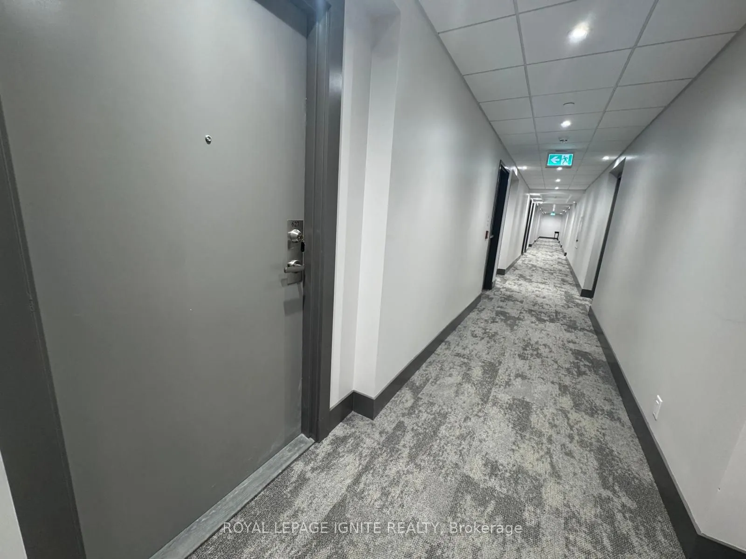
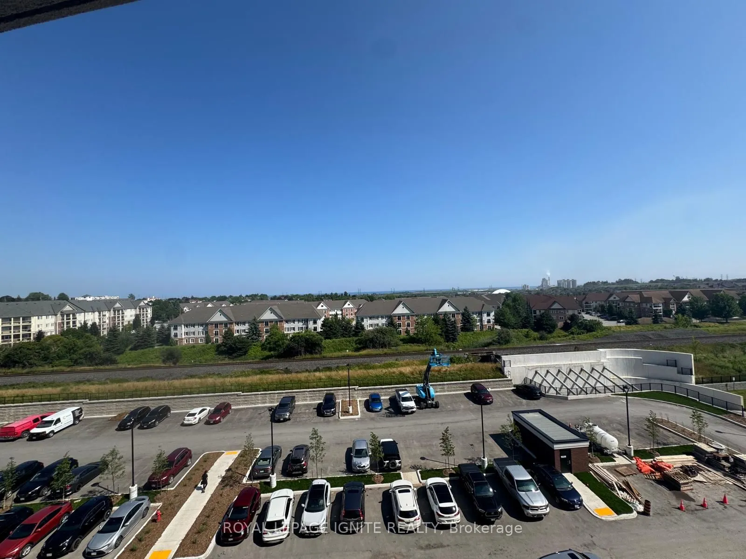
Sign In or Create a Free Account to see full details of this property
Key Facts
Key facts for 51 Clarington Boulevard #627
Property Type
Condo, Apartment
Parking
None 1 garage, 1 parking
MLS #
E13868104
Size
700-799 sqft
Basement
None
Listed on
2026-10-06
Lot size
-
Tax
-
Days on Market
7
Approximate Age
New
Maintenance Fee
$430/mo
Common Elements, Par...
Description
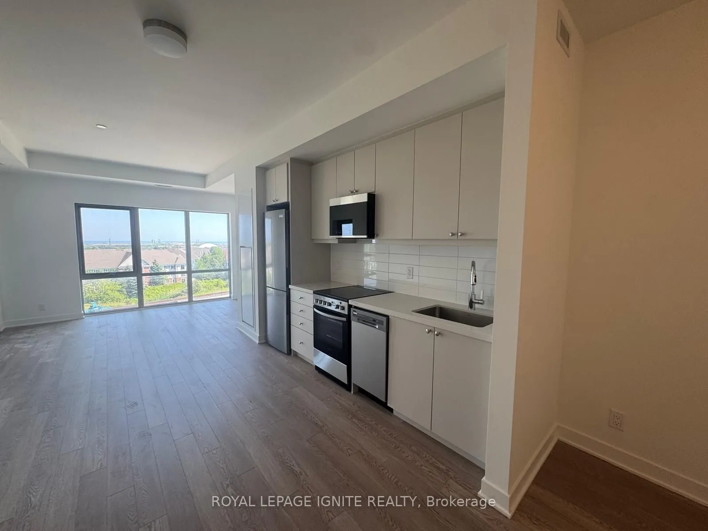
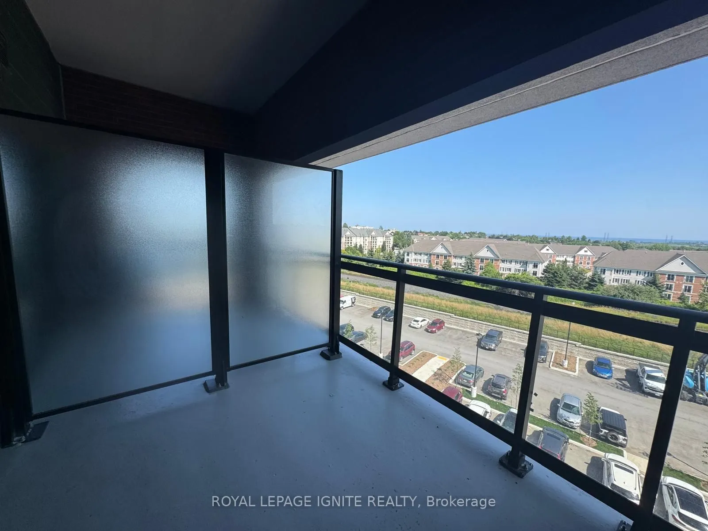
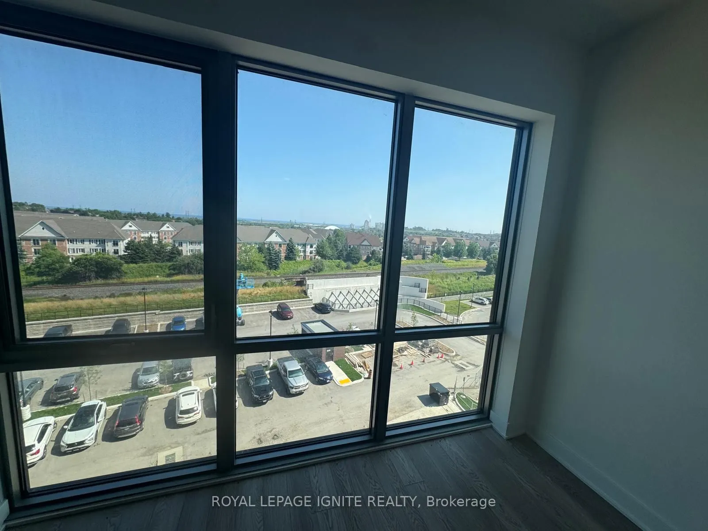
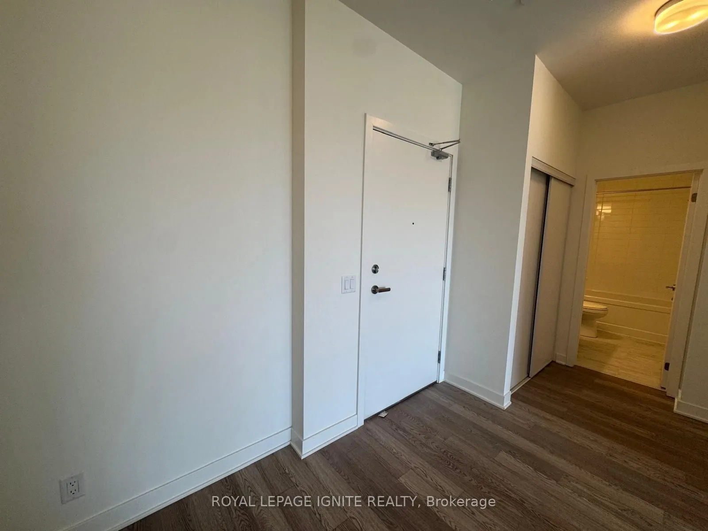
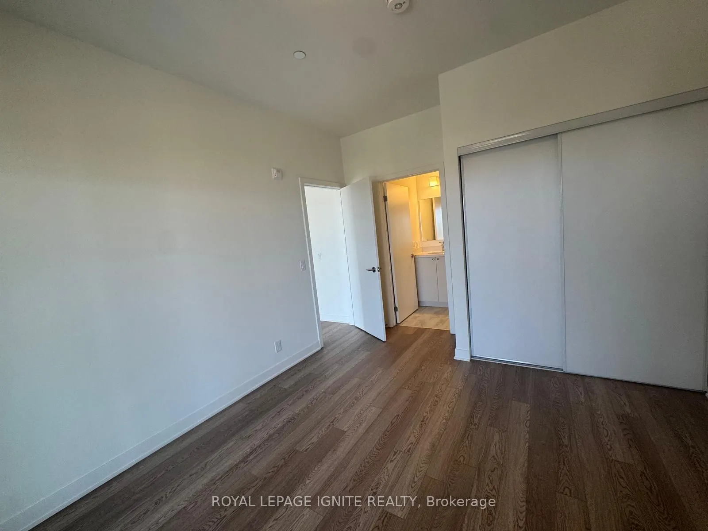
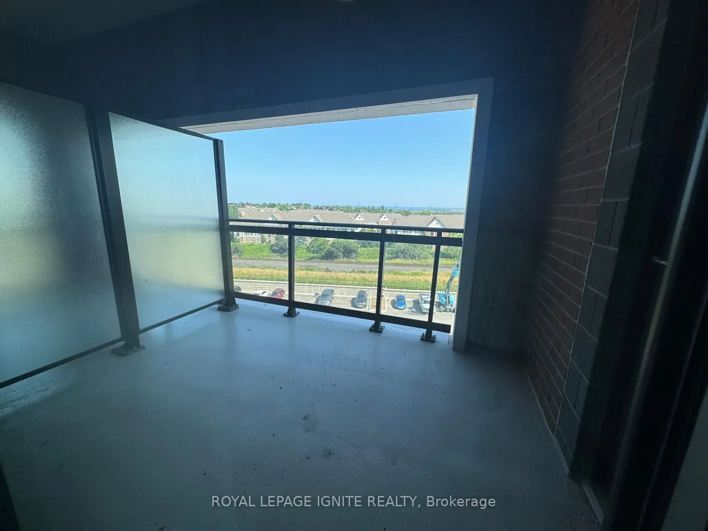
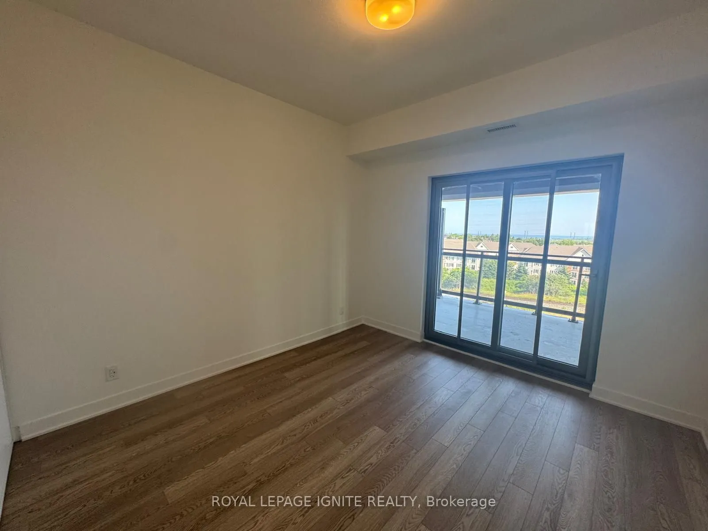
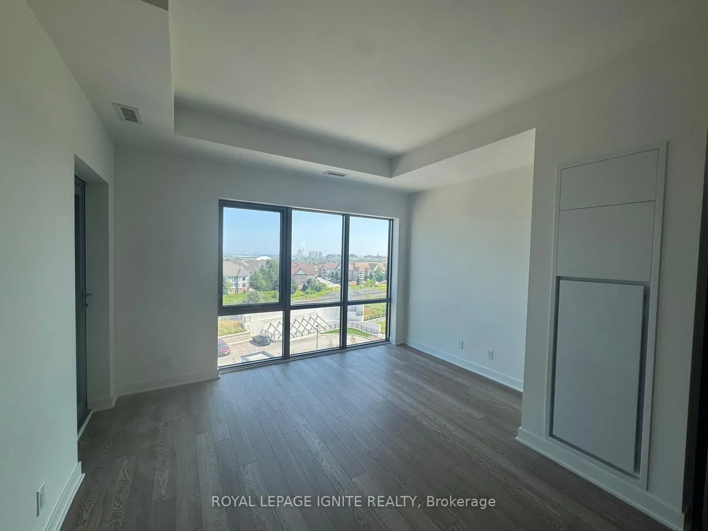
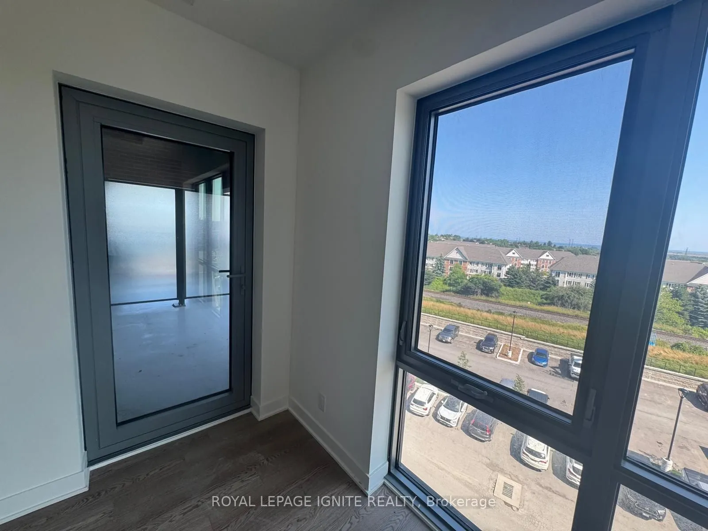
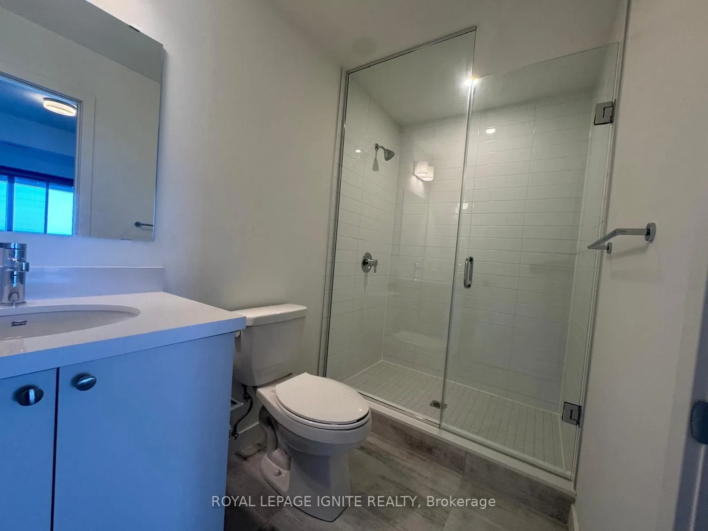
Purchase price inclusive of HST, net the Ontario Enhanced New Housing Rebate! If the purchaser does not meet the eligibility criteria, the purchaser shall pay the full HST to the builder on closing. Welcome to MODO Condo - an incredibly vibrant community just 35 minutes east of Toronto, offering a r...elaxed lifestyle with every modern convenience at your doorstep. This 1 Bed + Den and 2 Bath unit offers a lot of luxury living space and open balcony space. Enjoy browsing unique and eclectic shops, abundant greenspace, fantastic restaurants, and the convenience of the soon-to-be-built GO Train station nearby. Designed with comfort and lifestyle in mind, the building amenities are truly second to none. Host gatherings in the well-equipped multipurpose rooms, entertain guests on the rooftop terrace with BBQ area, stay active in the fully equipped fitness centre or yoga studio, or simply unwind and recharge in the beautifully designed common spaces. This is urban living with a welcoming, community feel - perfect for those seeking both convenience and comfort.
Full Property Details
Interior
Bedrooms
1
Bedrooms Plus
1
Total Bedrooms
2
Washrooms
2
Square Footage
700-799 sqft
Basement
None
Heating Source
Gas
Heating Fuel
Heat Pump
Air Conditioning
Central Air
Family Room
No
Kitchens
1
Total Kitchens
1
Fireplace Features
No
Bedrooms
1
Bedrooms Plus
1
Total Bedrooms
2
Washrooms
2
Square Footage
700-799 sqft
Basement
None
Heating Source
Gas
Heating Fuel
Heat Pump
Air Conditioning
Central Air
Family Room
No
Kitchens
1
Total Kitchens
1
Fireplace Features
No
Exterior
Driveway
None
Parking Spaces
1
Total Parking Spaces
1.00
Parking Description
None
Garage Spaces
1
Balcony
Open
Driveway
None
Parking Spaces
1
Total Parking Spaces
1.00
Parking Description
None
Garage Spaces
1
Balcony
Open
Building Description
Style
Apartment
Home Type
Condo
Subtype
Condo Apt
Year Built
New
Property Orientation
South
Exterior Finish
Brick,Concrete
Possession Date
10/6/2026
Locker
Owned
Style
Apartment
Home Type
Condo
Subtype
Condo Apt
Year Built
New
Property Orientation
South
Exterior Finish
Brick,Concrete
Possession Date
10/6/2026
Locker
Owned
Community
Community
Bowmanville
Community
Bowmanville
Taxes & Fees
Tax Year
2026
Occupancy
Vacant
Maintenance Fee
$430/mo
Common Elements
Included
Parking
Included
Tax Year
2026
Occupancy
Vacant
Maintenance Fee
$430/mo
Common Elements
Included
Parking
Included
Other
Pets
Yes-with Restrictions
Pets
Yes-with Restrictions
Room Types
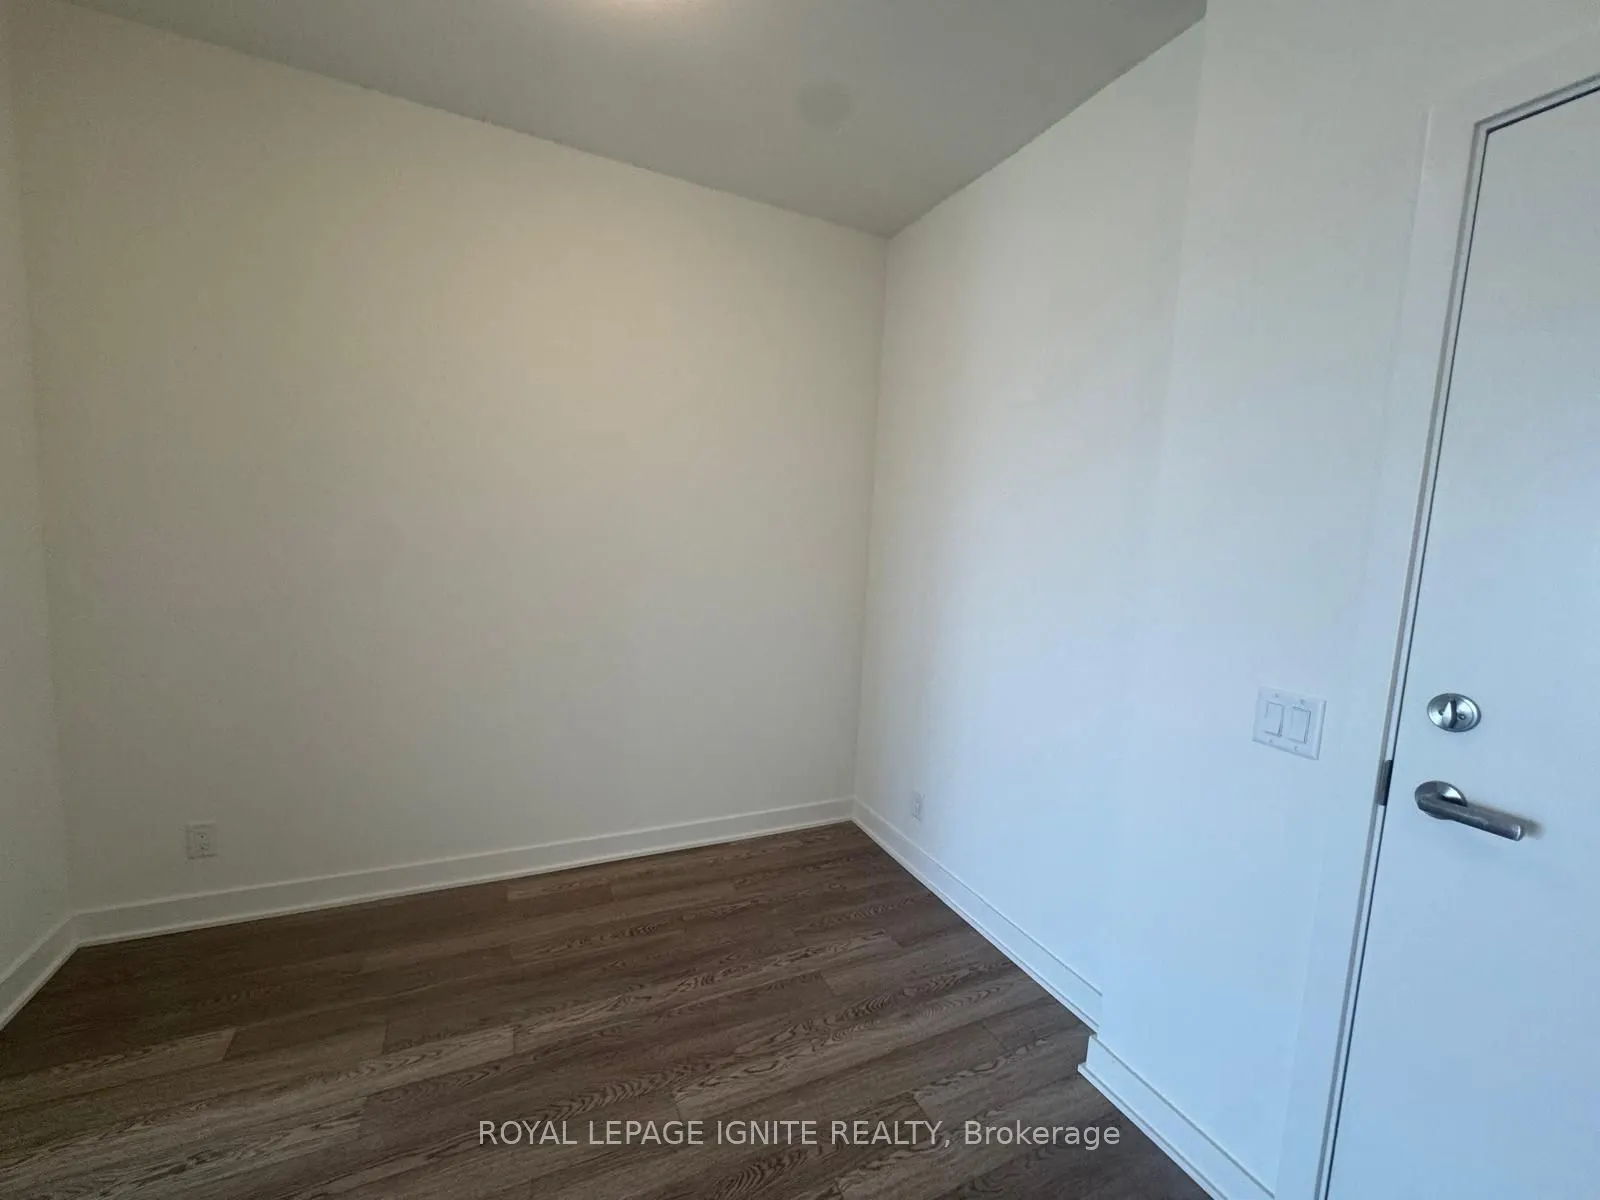
Den
Vinyl Floor
Dimensions 8.01 x 11.09 feet
88.83 sqft
Dining Room
Vinyl Floor, Combined w/Living, Open Concept
Dimensions 12.7 x 10.6 feet
134.62 sqft
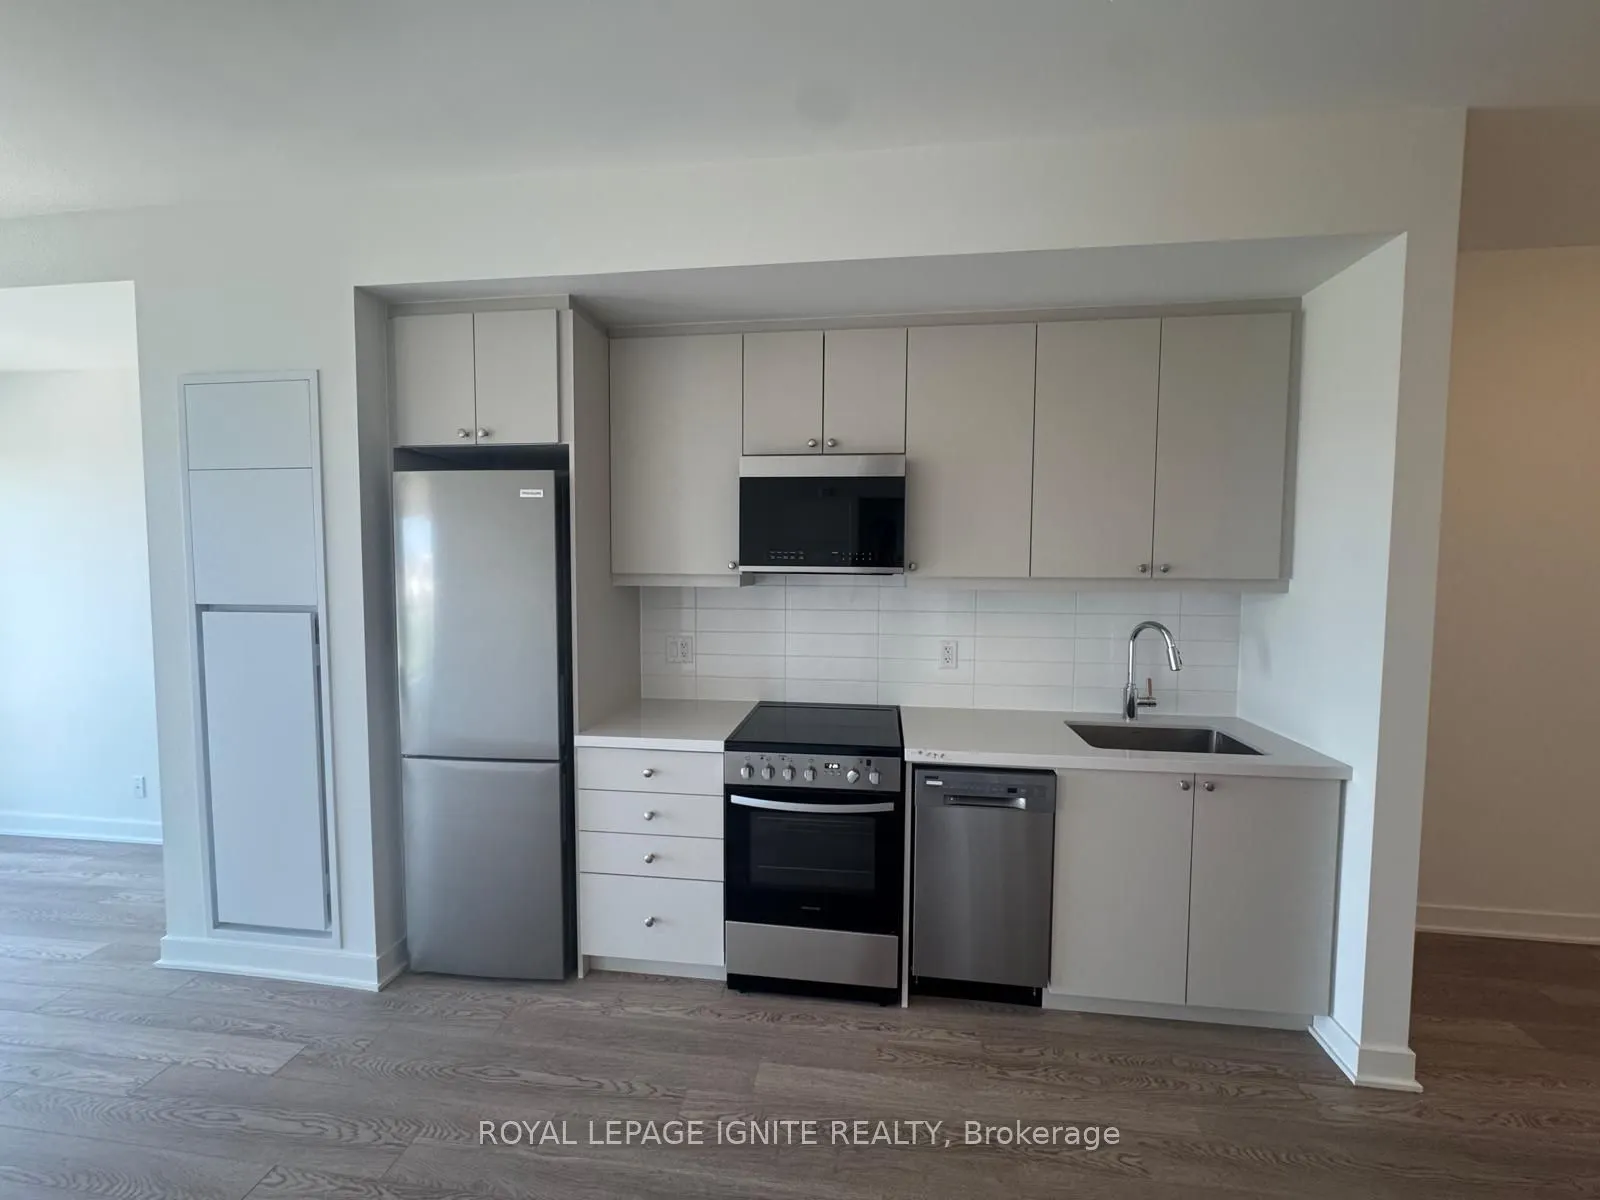
Kitchen
Vinyl Floor, Quartz Counter, Stainless Steel Appl
Dimensions 12.01 x 8.66 feet
104.01 sqft
Living Room
Vinyl Floor, Combined w/Dining, Open Concept
Dimensions 12.7 x 10.6 feet
134.62 sqft
Primary Bedroom
Vinyl Floor, Closet, 3 Pc Ensuite
Dimensions 10.99 x 11.38 feet
125.07 sqft
Similar Properties(No results)
Mortgage Calculator
Calculate your estimated monthly mortgage payment
Price
$449,990
$
%
%
Total cost of mortgage
$0
Monthly payment
By clicking Save, we will calculate your estimated mortgage for all properties using the saved values (down payment percentage, interest rate, and amortization).
The accuracy and applicability of this calculator are not guaranteed.