Sign In or Create a Free Account to see full details of this property
Key Facts
Key facts for 180 Markham Road #1704
Property Type
Condo, Apartment
Parking
1 garage, 1 parking
MLS #
E13872432
Size
1200-1399 sqft
Basement
None
Listed on
2026-10-07
Lot size
-
Tax
$1,297 /yr
Days on Market
6
Approximate Age
51-99
Maintenance Fee
$1,126/mo
Cable TV, Common Ele...
Description
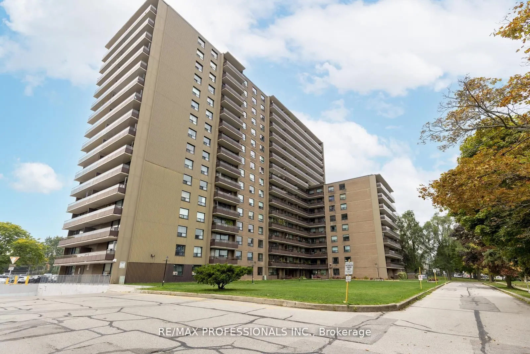
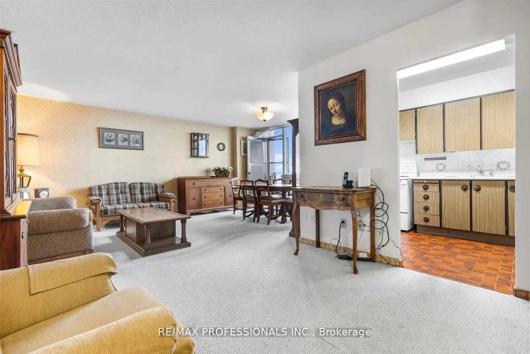
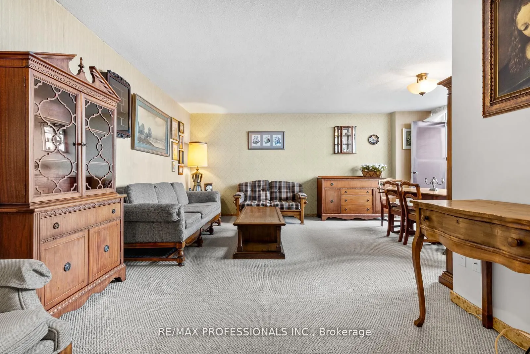
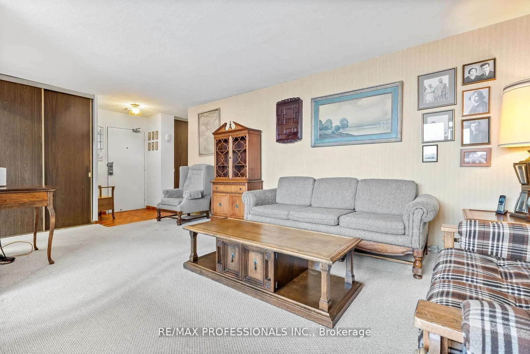
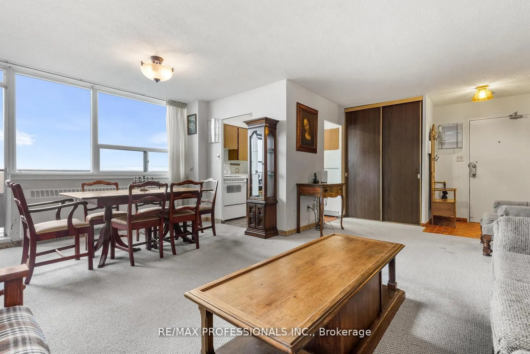
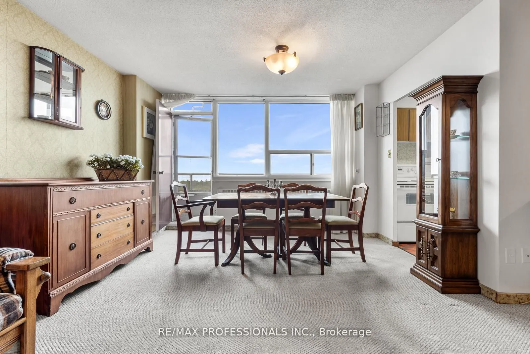
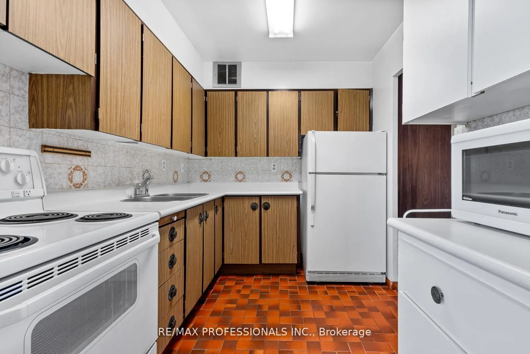
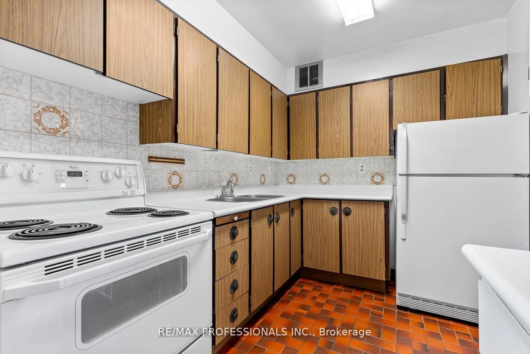
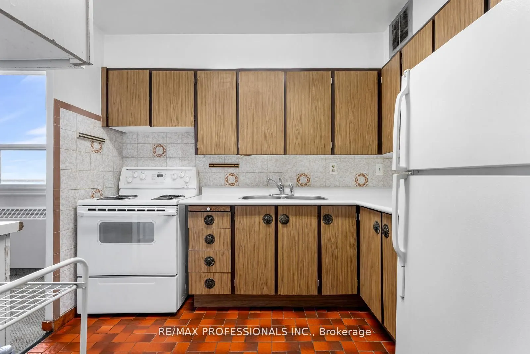
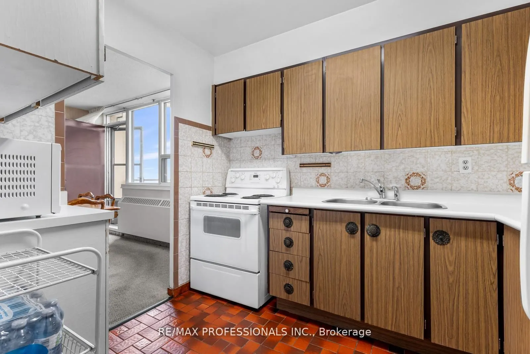
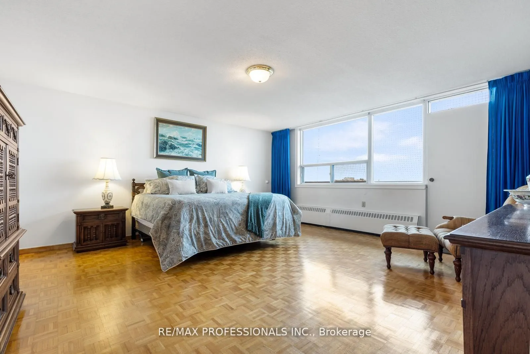
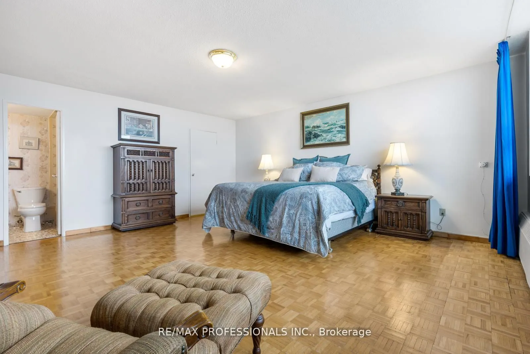
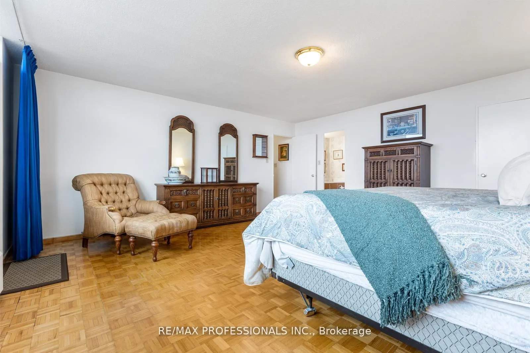
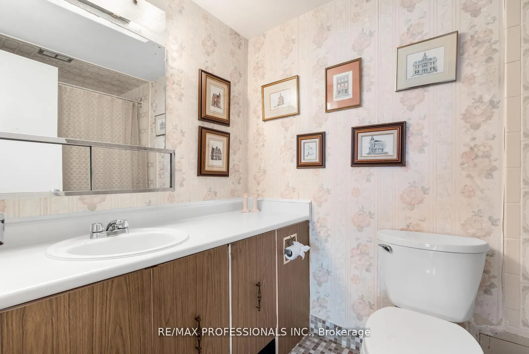
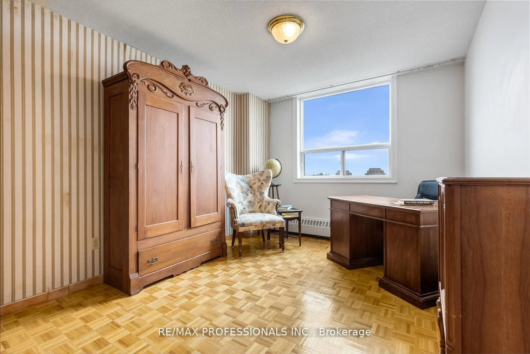
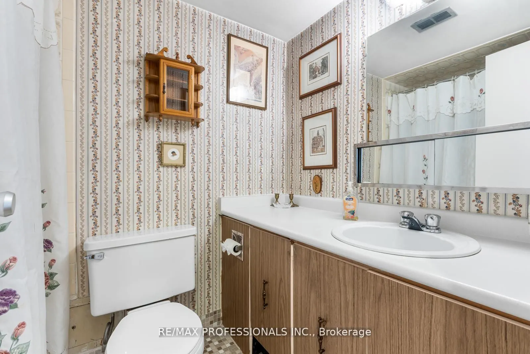
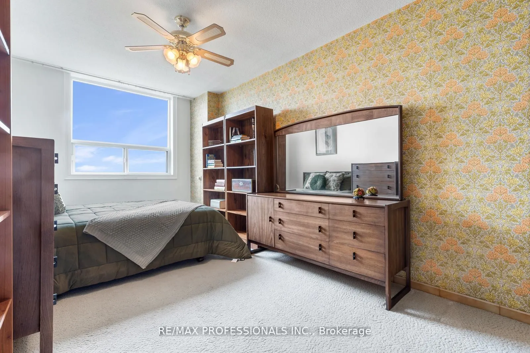
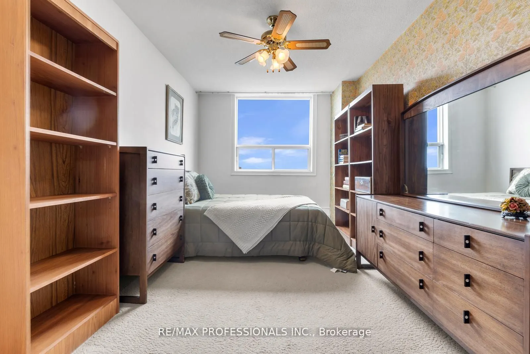
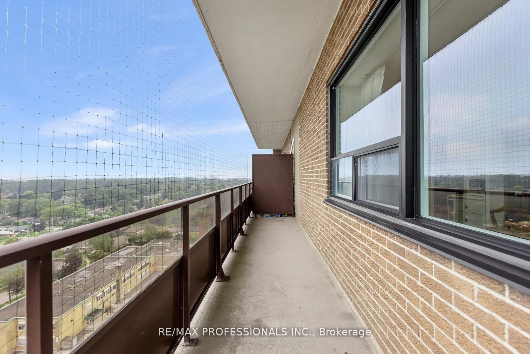
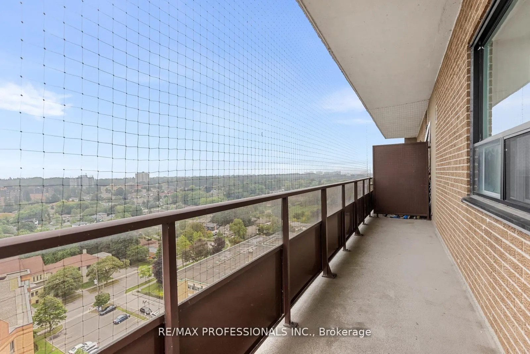
Welcome to 180 Markham Rd #1704, a spacious 3-bedroom, 2-bathroom penthouse condo with breathtaking panoramic views of Lake Ontario and the Toronto skyline. This bright, airy suite with two separate balconies offers an incredible opportunity to own in the heart of Scarborough Village at an unbeatabl...e value. The unit is well cared for and fully livable, but ready for your personal touch and updates to make it truly your own. With generous principal rooms, ample storage, and endless natural light, this is the perfect place to create lasting memories. Whether you're a first-time homebuyer, a young family seeking space and convenience, retirees looking for a peaceful home near the lake, or a student at U of T Scarborough, this condo checks all the boxes. TTC is right at your doorstep, shopping and schools are within walking distance, and the Bluffs, GO Station, and Hwy 401 are just minutes away. Offers anytime. Don't miss this opportunity to unlock the potential of one of Toronto's best-kept secrets! Please note, Condo fees have been paid to the end of 2026.
Full Property Details
Interior
Bedrooms
3
Total Bedrooms
3
Washrooms
2
Square Footage
1200-1399 sqft
Basement
None
Heating Source
Electric
Heating Fuel
Baseboard
Air Conditioning
None
Family Room
No
Kitchens
1
Total Kitchens
1
Fireplace Features
No
Bedrooms
3
Total Bedrooms
3
Washrooms
2
Square Footage
1200-1399 sqft
Basement
None
Heating Source
Electric
Heating Fuel
Baseboard
Air Conditioning
None
Family Room
No
Kitchens
1
Total Kitchens
1
Fireplace Features
No
Exterior
Parking Spaces
1
Total Parking Spaces
1.00
Garage Spaces
1
Balcony
Open
Parking Spaces
1
Total Parking Spaces
1.00
Garage Spaces
1
Balcony
Open
Building Description
Style
Apartment
Home Type
Condo
Subtype
Condo Apt
Year Built
51-99
Property Orientation
South East
Exterior Finish
Concrete
Possession Date
No Data
Locker
Exclusive
Style
Apartment
Home Type
Condo
Subtype
Condo Apt
Year Built
51-99
Property Orientation
South East
Exterior Finish
Concrete
Possession Date
No Data
Locker
Exclusive
Community
Community
Scarborough Village
Community
Scarborough Village
Taxes & Fees
Taxes
$1,297 /yr
Tax Year
2025
Occupancy
Vacant
Maintenance Fee
$1,126/mo
Cable TV
Included
Common Elements
Included
Hydro
Included
Taxes
$1,297 /yr
Tax Year
2025
Occupancy
Vacant
Maintenance Fee
$1,126/mo
Cable TV
Included
Common Elements
Included
Hydro
Included
Other
Pets
Yes-with Restrictions
Pets
Yes-with Restrictions
Room Types
Bathroom
-
Dimensions 7.22 x 4.95 feet
35.74 sqft
Bathroom
-
Dimensions 8.63 x 4.95 feet
42.72 sqft
Bedroom 2
-
Dimensions 10.27 x 14.63 feet
150.25 sqft
Bedroom 3
-
Dimensions 8.92 x 16.44 feet
146.64 sqft
Dining Room
-
Dimensions 7.81 x 12.4 feet
96.84 sqft
Kitchen
-
Dimensions 7.41 x 9.22 feet
68.32 sqft
Living Room
-
Dimensions 10.56 x 19.98 feet
210.99 sqft
Other
-
Dimensions 9.02 x 4.95 feet
44.65 sqft
Primary Bedroom
-
Dimensions 17.98 x 18.31 feet
329.21 sqft
Similar Properties(No results)
Mortgage Calculator
Calculate your estimated monthly mortgage payment
Price
$379,000
$
%
%
Total cost of mortgage
$0
Monthly payment
By clicking Save, we will calculate your estimated mortgage for all properties using the saved values (down payment percentage, interest rate, and amortization).
The accuracy and applicability of this calculator are not guaranteed.