Sign In or Create a Free Account to see full details of this property
Key Facts
Key facts for 1038 McNicoll Avenue #313
Property Type
Condo, Multi-Level
Parking
Underground 0 garage, 0 parking
MLS #
E13875352
Size
700-799 sqft
Basement
None
Listed on
2026-10-08
Lot size
-
Tax
$2,101.80 /yr
Days on Market
5
Approximate Age
11-15
Maintenance Fee
$764.09/mo
Cable TV, Central Ai...
Description
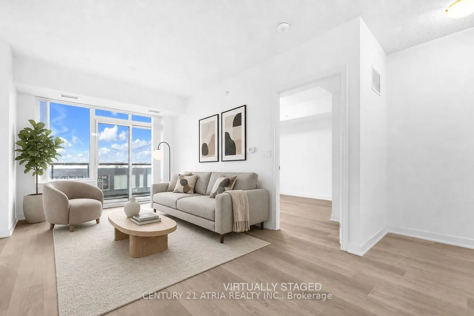
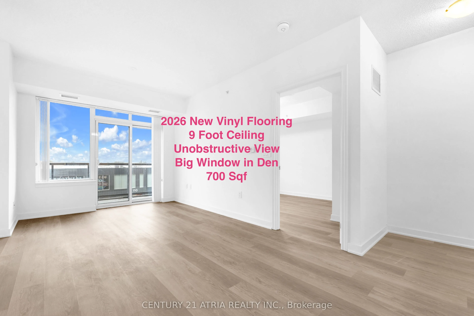
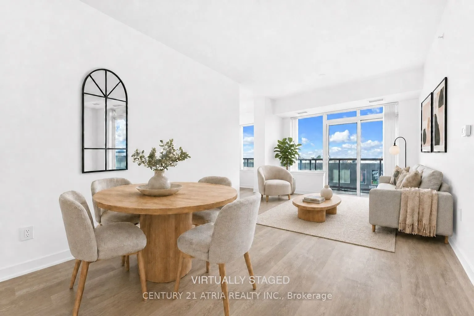
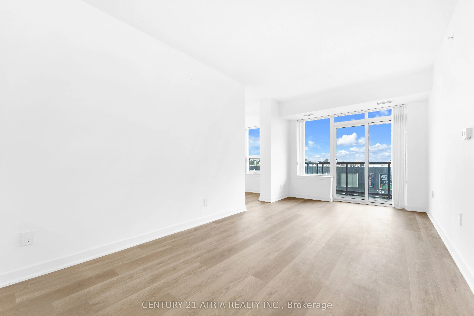
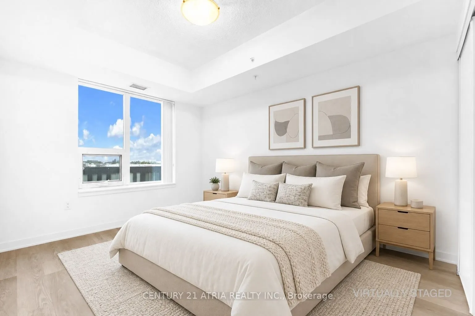
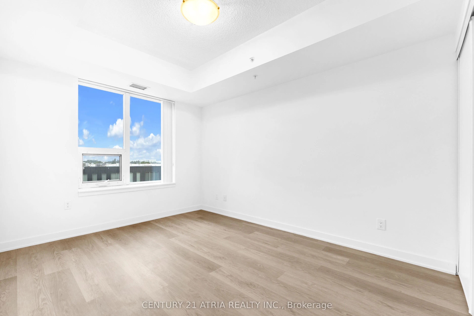
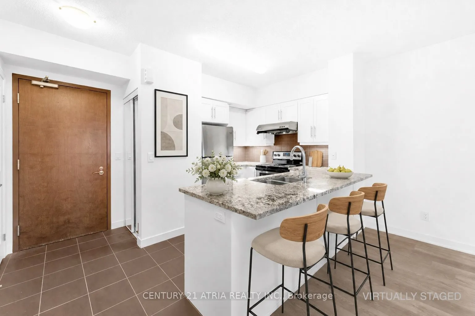
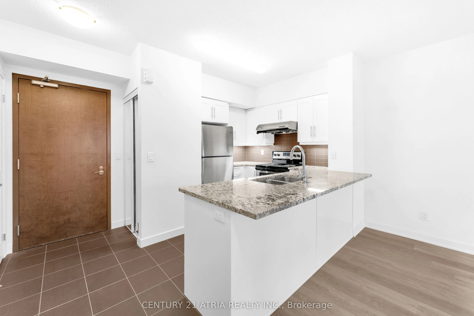
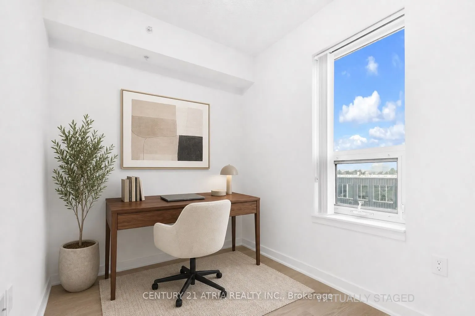
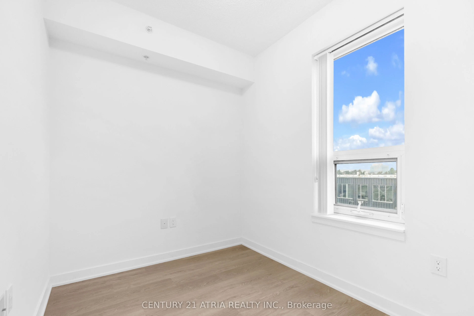
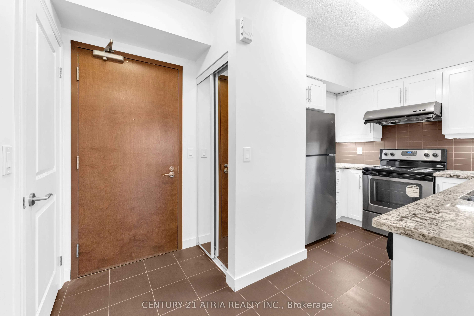
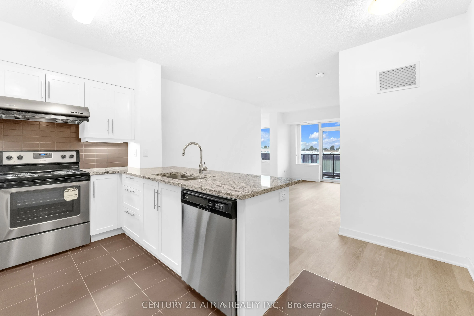
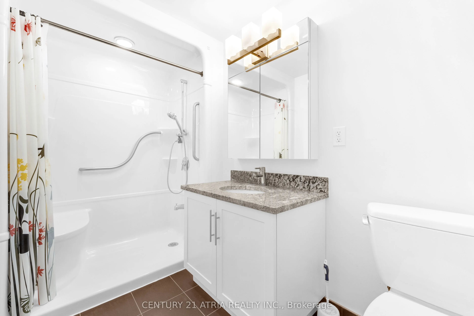
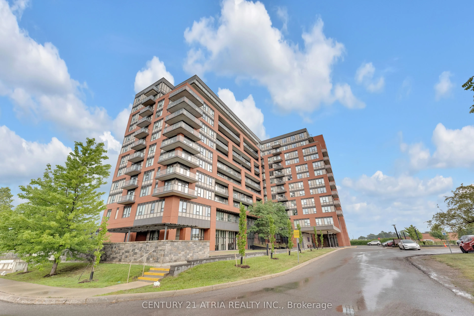
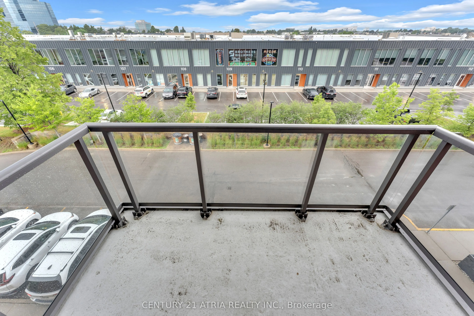
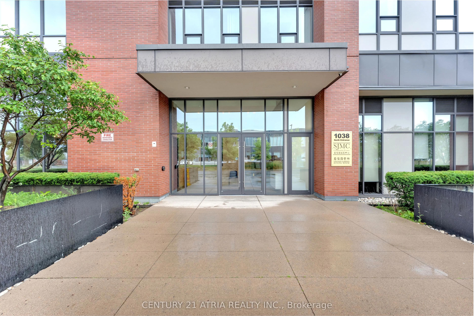
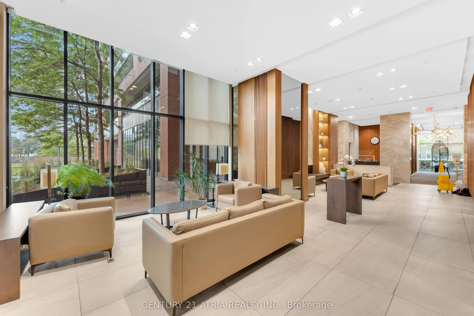
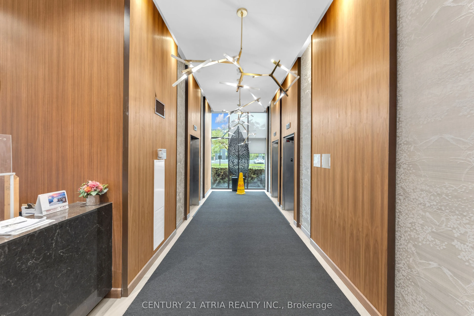
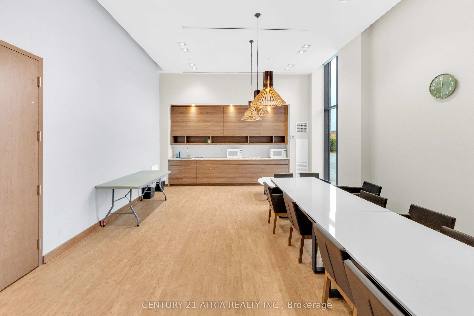
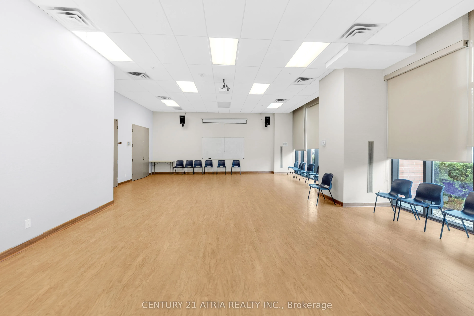
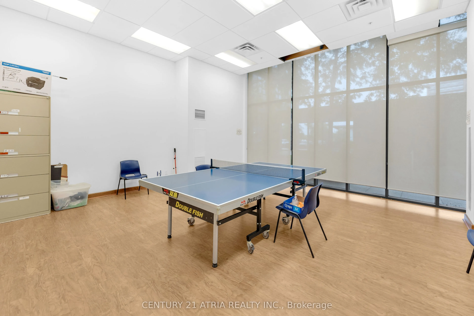
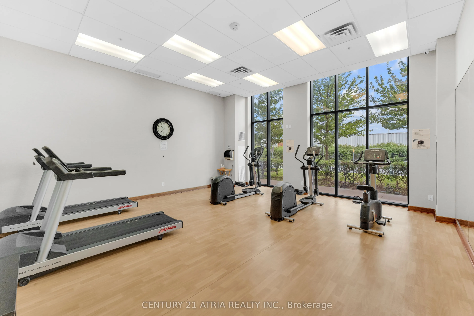
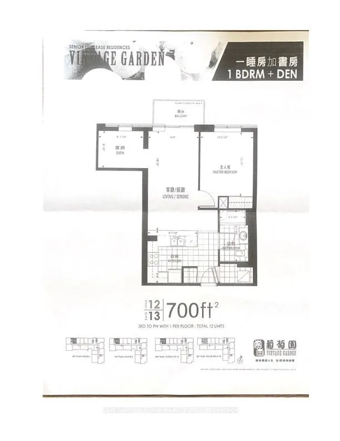
Welcome to Vintage Garden 1! A Prestigious Life Lease Community For Independent Senior Living (55+). This Beautifully Maintained, Highly Functional 1-bedroom plus den (1+1) Suite Features Brand-new Vinyl Flooring, 9-Foot Ceilings, An Open-Concept Layout and Granite Countertop. The Spacious Den Inclu...des A Large Window And Offers A Bright, Versatile Space For Home Office Or 2nd Bedroom, A Private Walk-out Balcony Showcases A Beautiful, Unobstructed View. Designed For Comfort And Peace Of Mind, The Suite Includes Senior-Friendly Safety Features In The Washroom. Enjoy A Secure, Worry-Free Lifestyle With Top-Tier Amenities, including 24-hour Security, An On-site Medical Clinic, Full-Service Dining, Shuttle Service, Social Programs, And Outdoor Gardens, A Perfect Blend Of Comfort, Convenience, And Vibrant Community Living!
Full Property Details
Interior
Bedrooms
1
Bedrooms Plus
1
Total Bedrooms
2
Washrooms
1
Square Footage
700-799 sqft
Basement
None
Heating Source
Gas
Heating Fuel
Forced Air
Air Conditioning
Central Air
Family Room
No
Kitchens
1
Total Kitchens
1
Fireplace Features
No
Bedrooms
1
Bedrooms Plus
1
Total Bedrooms
2
Washrooms
1
Square Footage
700-799 sqft
Basement
None
Heating Source
Gas
Heating Fuel
Forced Air
Air Conditioning
Central Air
Family Room
No
Kitchens
1
Total Kitchens
1
Fireplace Features
No
Exterior
Driveway
Underground
Parking Spaces
0
Total Parking Spaces
0.00
Parking Description
Underground
Garage Spaces
0
Balcony
Open
Driveway
Underground
Parking Spaces
0
Total Parking Spaces
0.00
Parking Description
Underground
Garage Spaces
0
Balcony
Open
Building Description
Style
Multi-Level
Home Type
Condo
Subtype
Leasehold Condo
Year Built
11-15
Property Orientation
North
Exterior Finish
Concrete
Possession Date
11/30/2026
Locker
Owned
Style
Multi-Level
Home Type
Condo
Subtype
Leasehold Condo
Year Built
11-15
Property Orientation
North
Exterior Finish
Concrete
Possession Date
11/30/2026
Locker
Owned
Community
Community
Steeles
Community
Steeles
Taxes & Fees
Taxes
$2,101.80 /yr
Tax Year
2026
Occupancy
Vacant
Maintenance Fee
$764.09/mo
Cable TV
Included
Central Air Conditioning
Included
Common Elements
Included
Heating
Included
Water
Included
Building Insurance
Included
Taxes
$2,101.80 /yr
Tax Year
2026
Occupancy
Vacant
Maintenance Fee
$764.09/mo
Cable TV
Included
Central Air Conditioning
Included
Common Elements
Included
Heating
Included
Water
Included
Building Insurance
Included
Other
Pets
No
Pets
No
Room Types
Den
Vinyl Floor, Large Window
Dimensions 8.55 x 7.07 feet
60.45 sqft
Dining Room
Combined w/Living, Open Concept, Vinyl Floor
Dimensions 19.51 x 9.6 feet
187.3 sqft
Kitchen
Vinyl Floor, Granite Counters, Breakfast Bar
Dimensions 13.43 x 7.63 feet
102.47 sqft
Living Room
Combined w/Dining, Vinyl Floor, W/O To Balcony
Dimensions 19.51 x 9.6 feet
187.3 sqft
Primary Bedroom
Vinyl Floor, Walk-In Closet(s), Large Window
Dimensions 14.39 x 10.19 feet
146.63 sqft
Similar Properties(No results)
Mortgage Calculator
Calculate your estimated monthly mortgage payment
Price
$333,000
$
%
%
Total cost of mortgage
$0
Monthly payment
By clicking Save, we will calculate your estimated mortgage for all properties using the saved values (down payment percentage, interest rate, and amortization).
The accuracy and applicability of this calculator are not guaranteed.